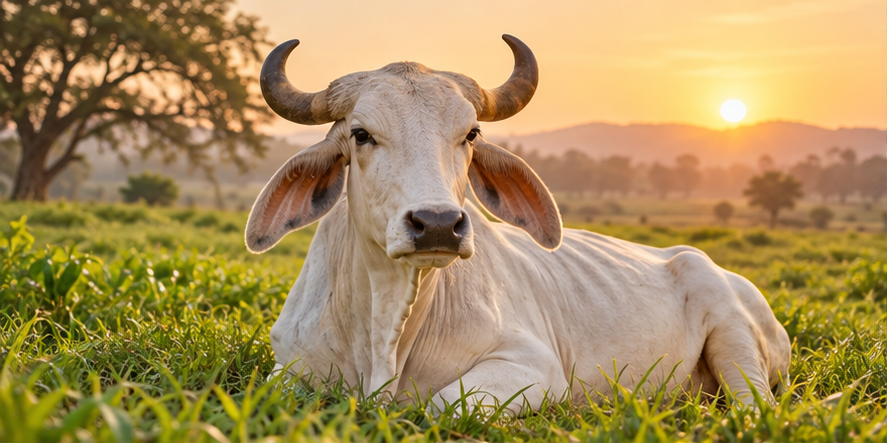
Animal-firstRescue and lifelong care
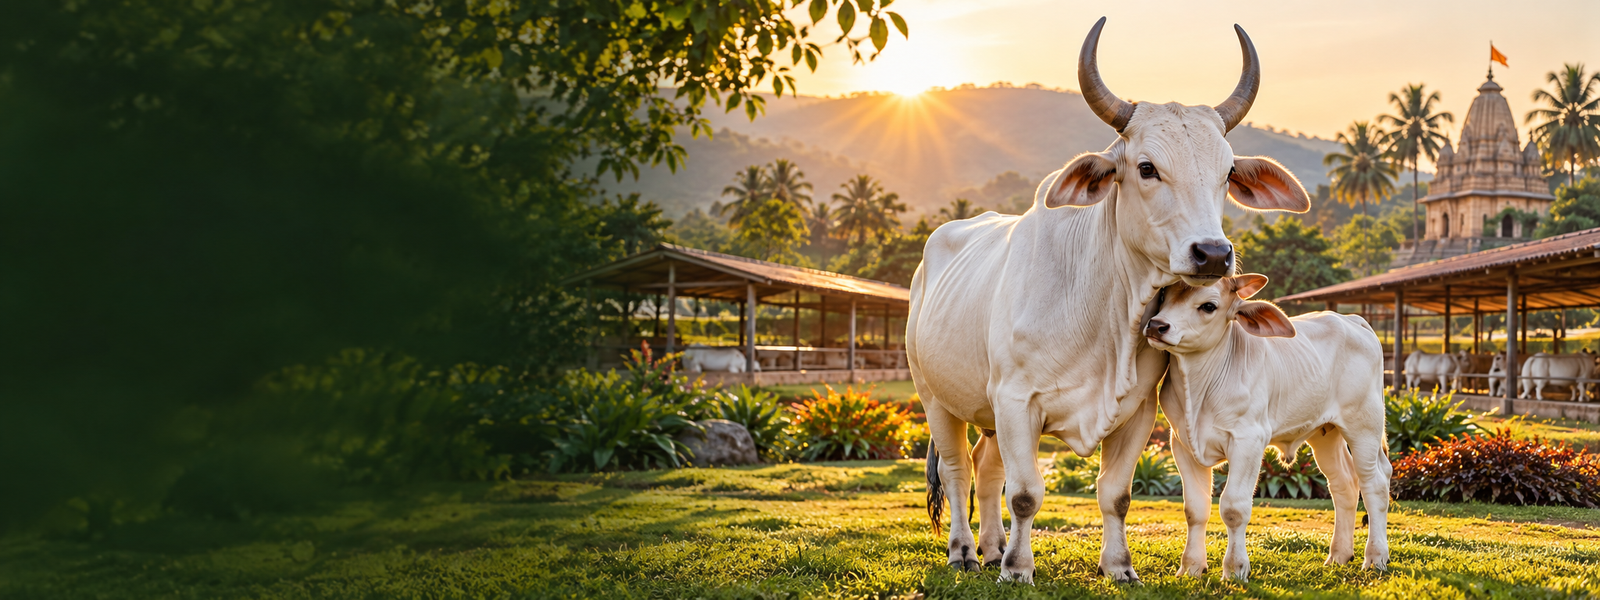
DESIGNED FOR DIGNITY
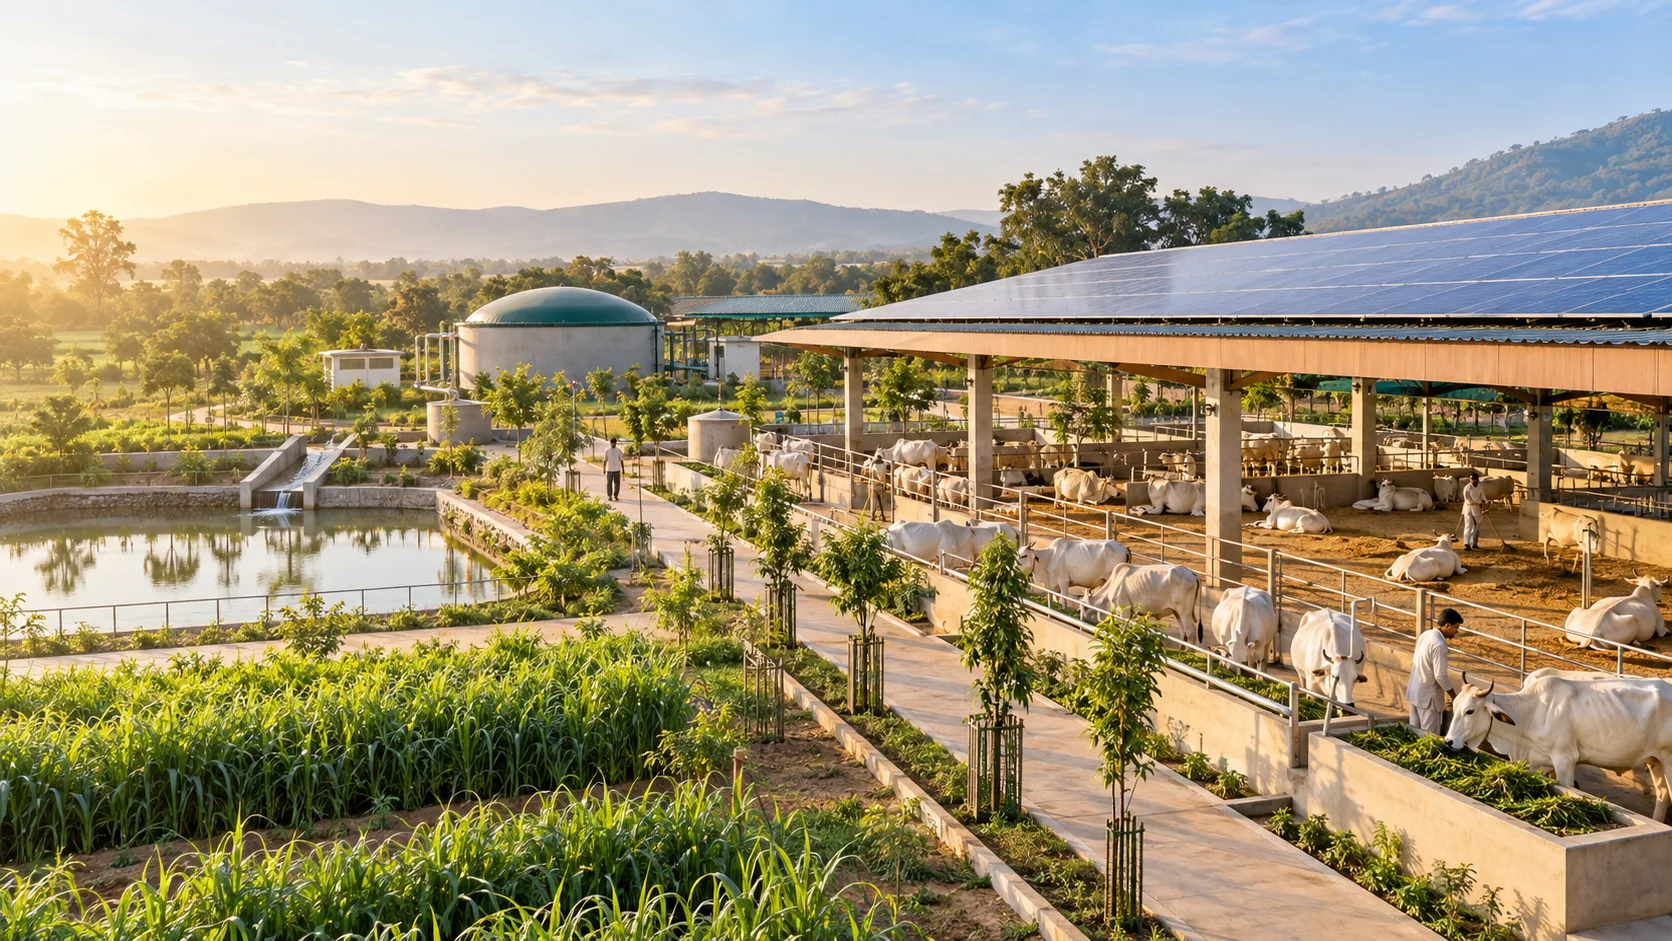
Gaushala campus & facilities.
A thoughtful environment where world-class care infrastructure and a nurturing natural setting work together for lifelong wellbeing.
SpaciousRoom for comfort and movement
Complete CareShelter, health and nutrition
SustainableCleaner energy and water systems
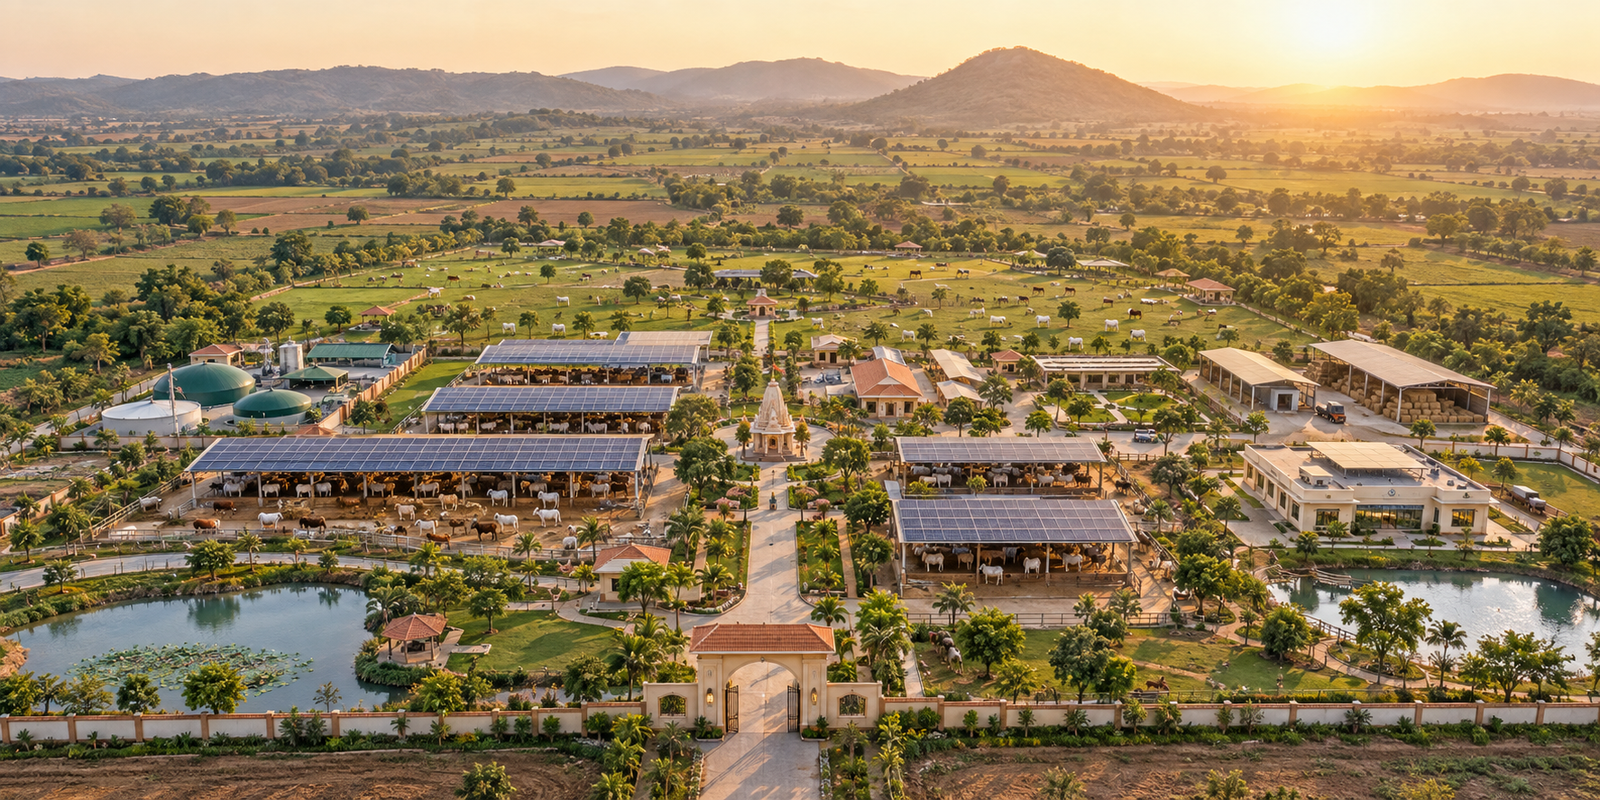
OUR GAUSHALA CAMPUS
A sanctuary for every cow.
The campus is planned as a secure, modern and compassionate home where rescued, injured, abandoned and aged cows receive protection for life.
- Animal-first zoningCare areas are planned around safety, comfort and easy supervision.
- Calm, clean circulationPeople, supplies and animals can move without unnecessary stress.
- Integrated care systemsHealthcare, feeding, recovery and shelter remain closely connected.
CAMPUS FACILITIES
Infrastructure for holistic care.
Every facility has a distinct operational role inside one carefully connected welfare campus.
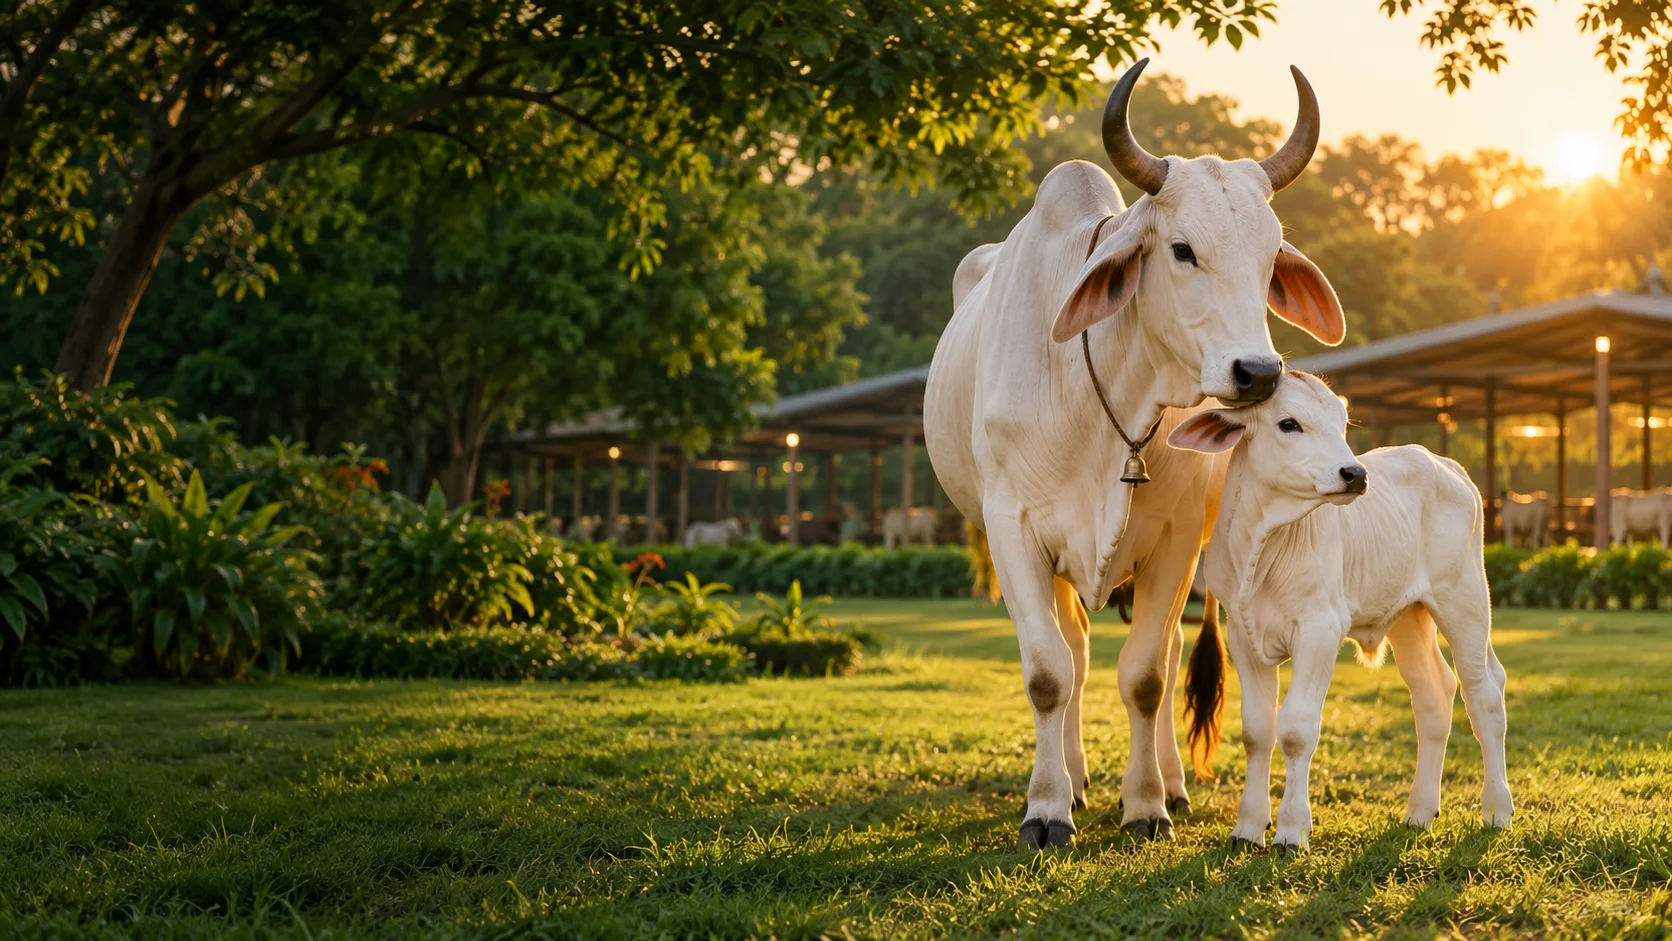 01
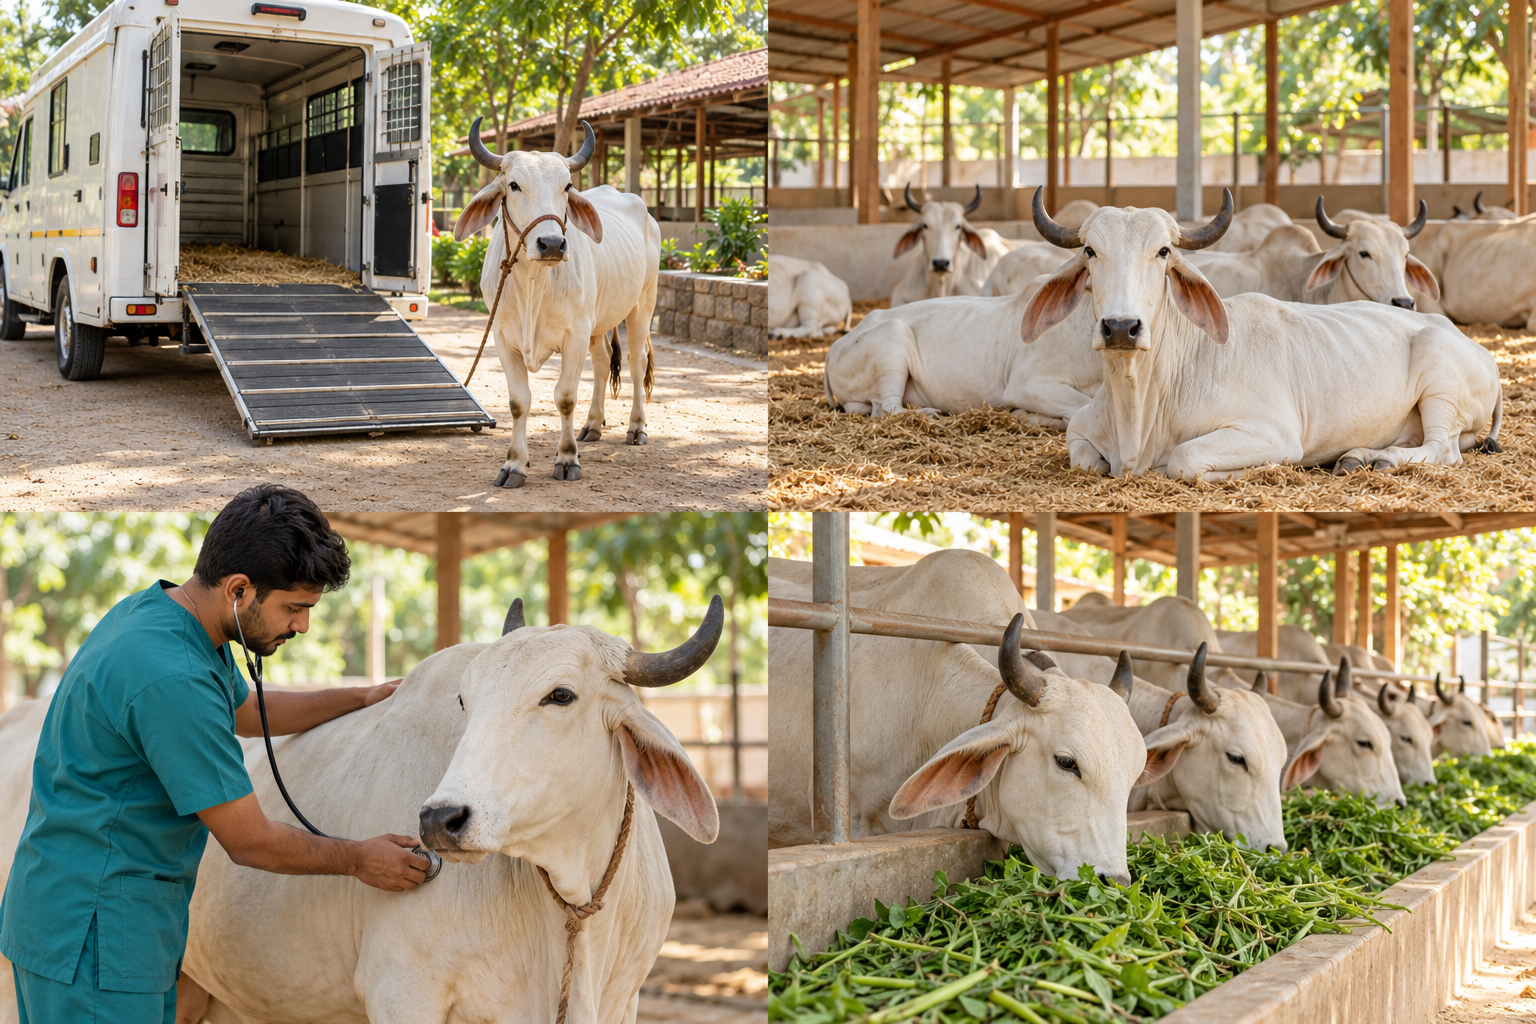
01Spacious Cow Sheds
Clean, ventilated and comfortable shelter designed for rest and wellbeing.
 02
02Quarantine & Recovery
Protected spaces for safe isolation, close observation and calm recovery.
 03
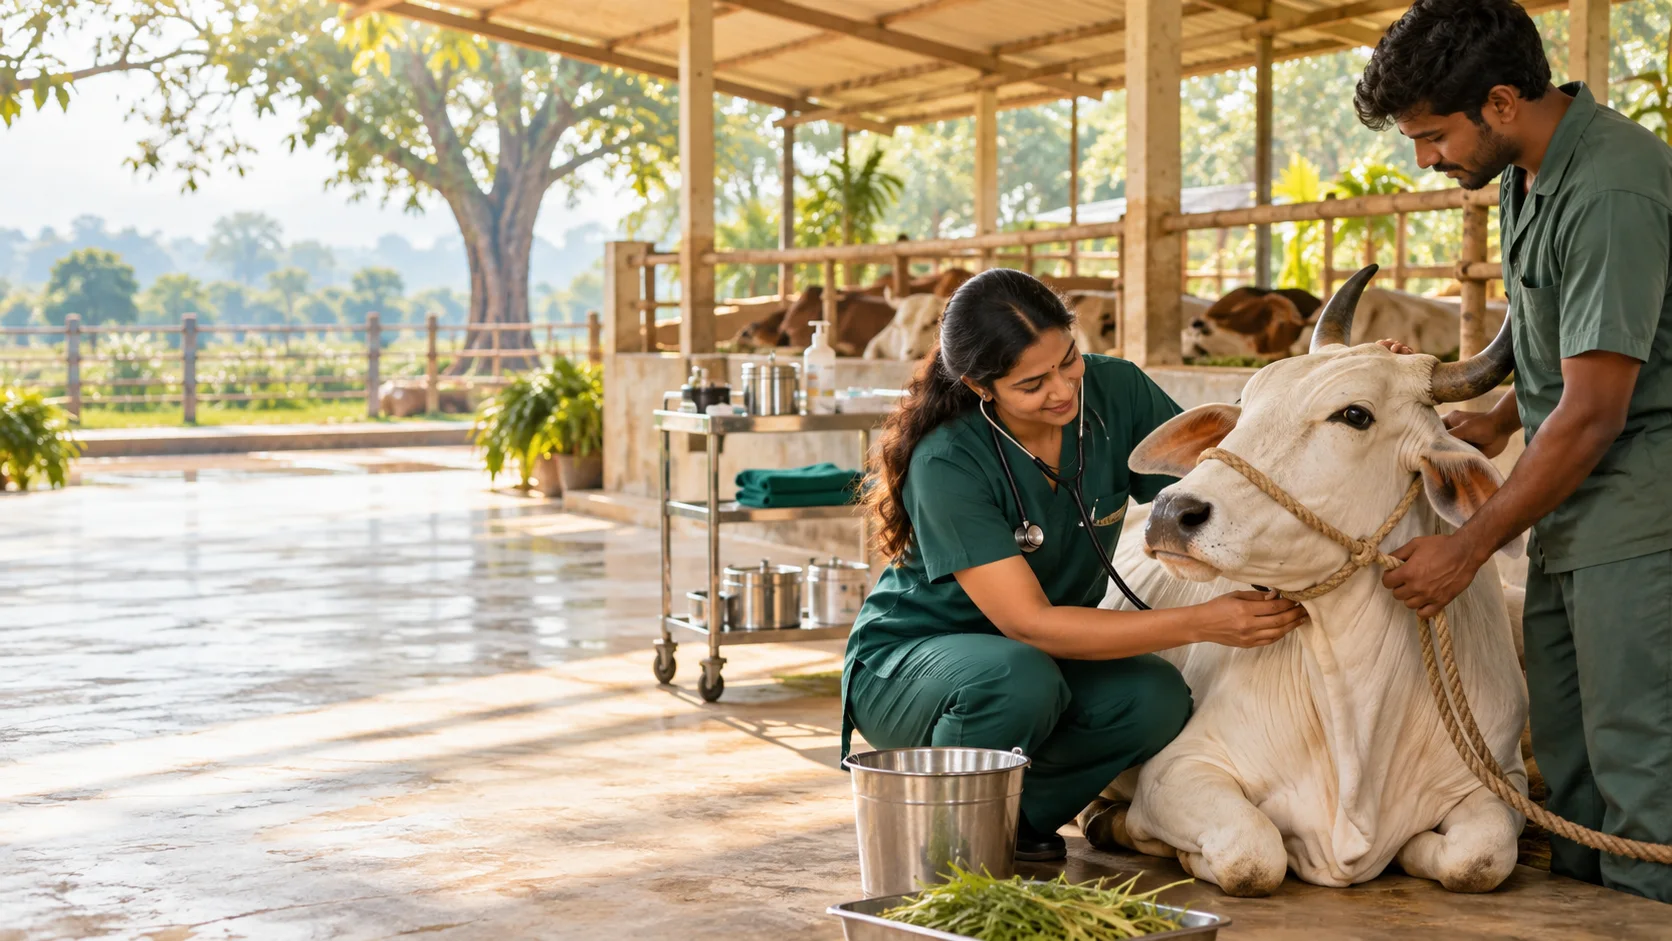
03Veterinary Wing
Purpose-built facilities for check-ups, treatment and emergency care.
 04
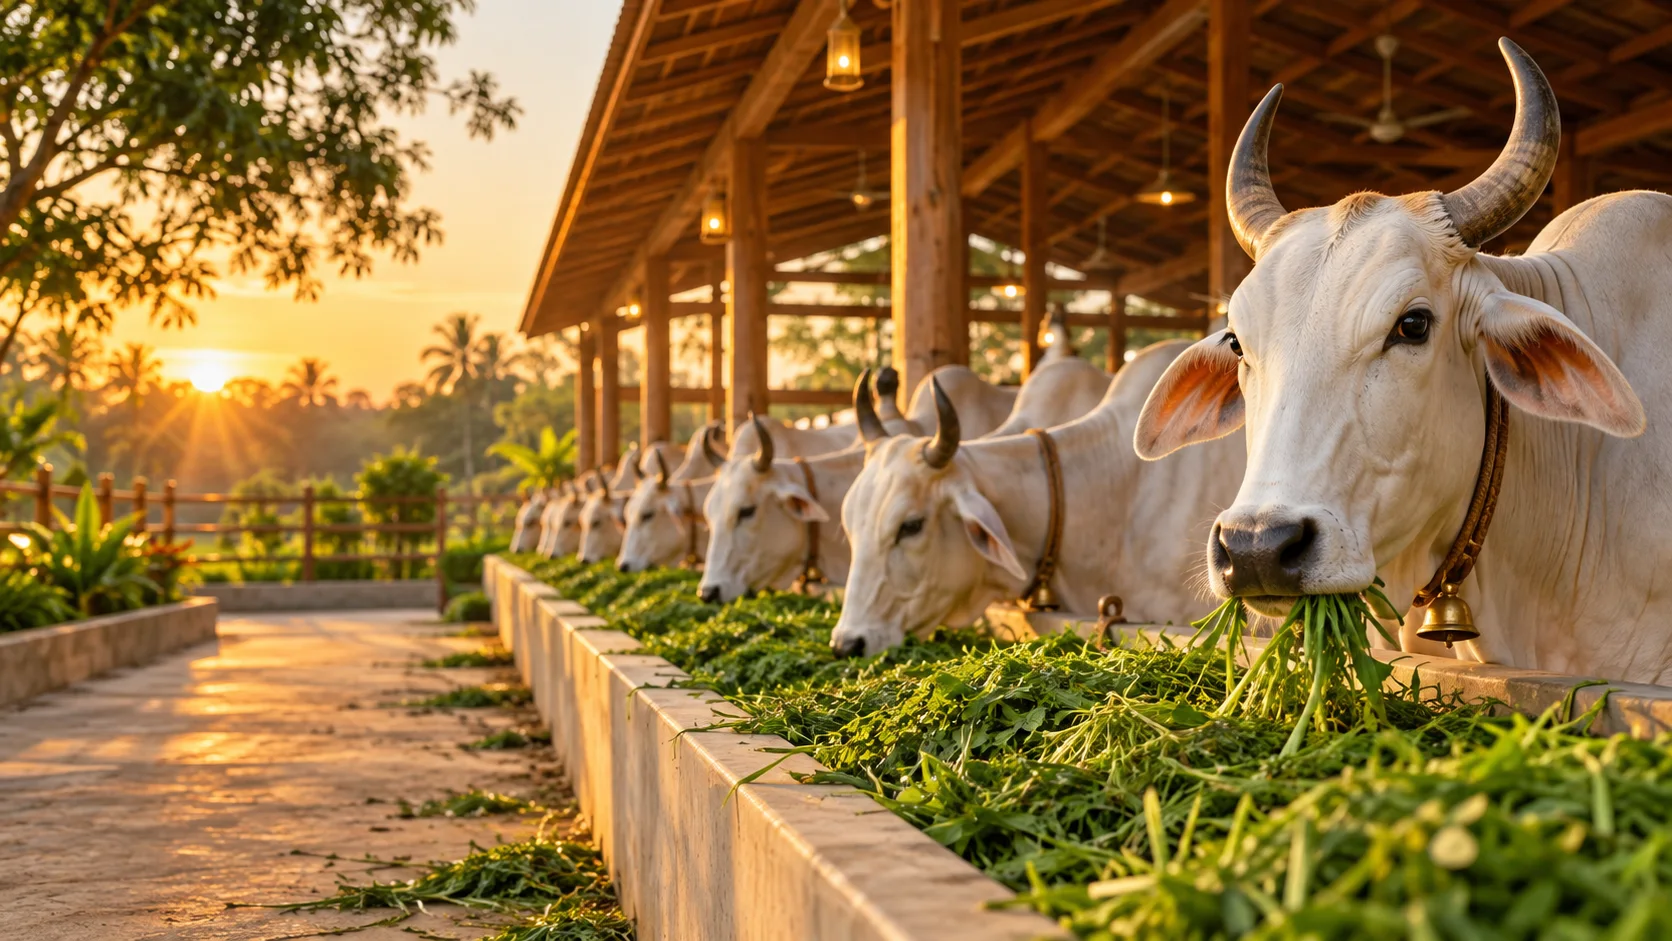
04Fodder Kitchen
Fresh, nutritious and balanced meals prepared with consistency and care.
 05
05Feed Storage
Dry, protected storage that helps maintain dependable year-round supplies.
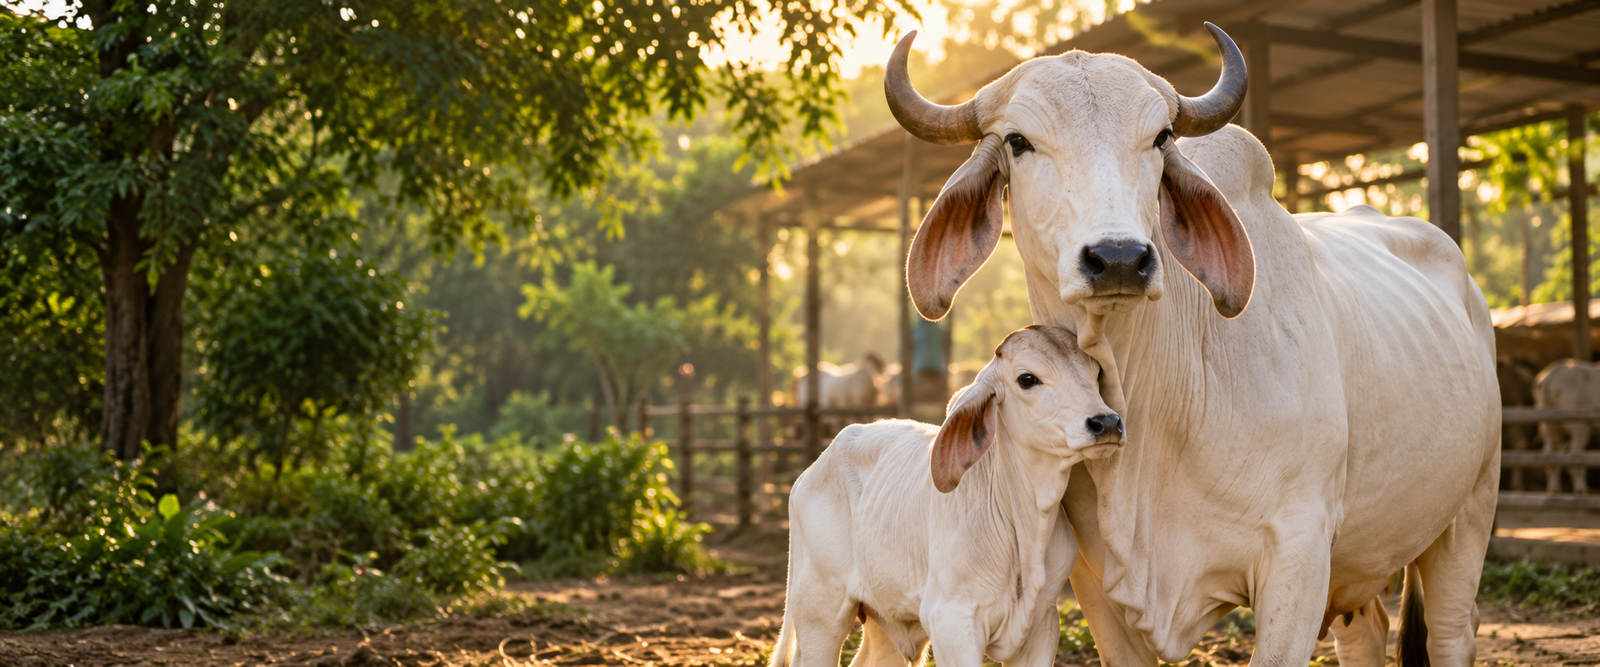 06
06Grazing Fields
Open green areas that encourage calm movement and natural behaviour.
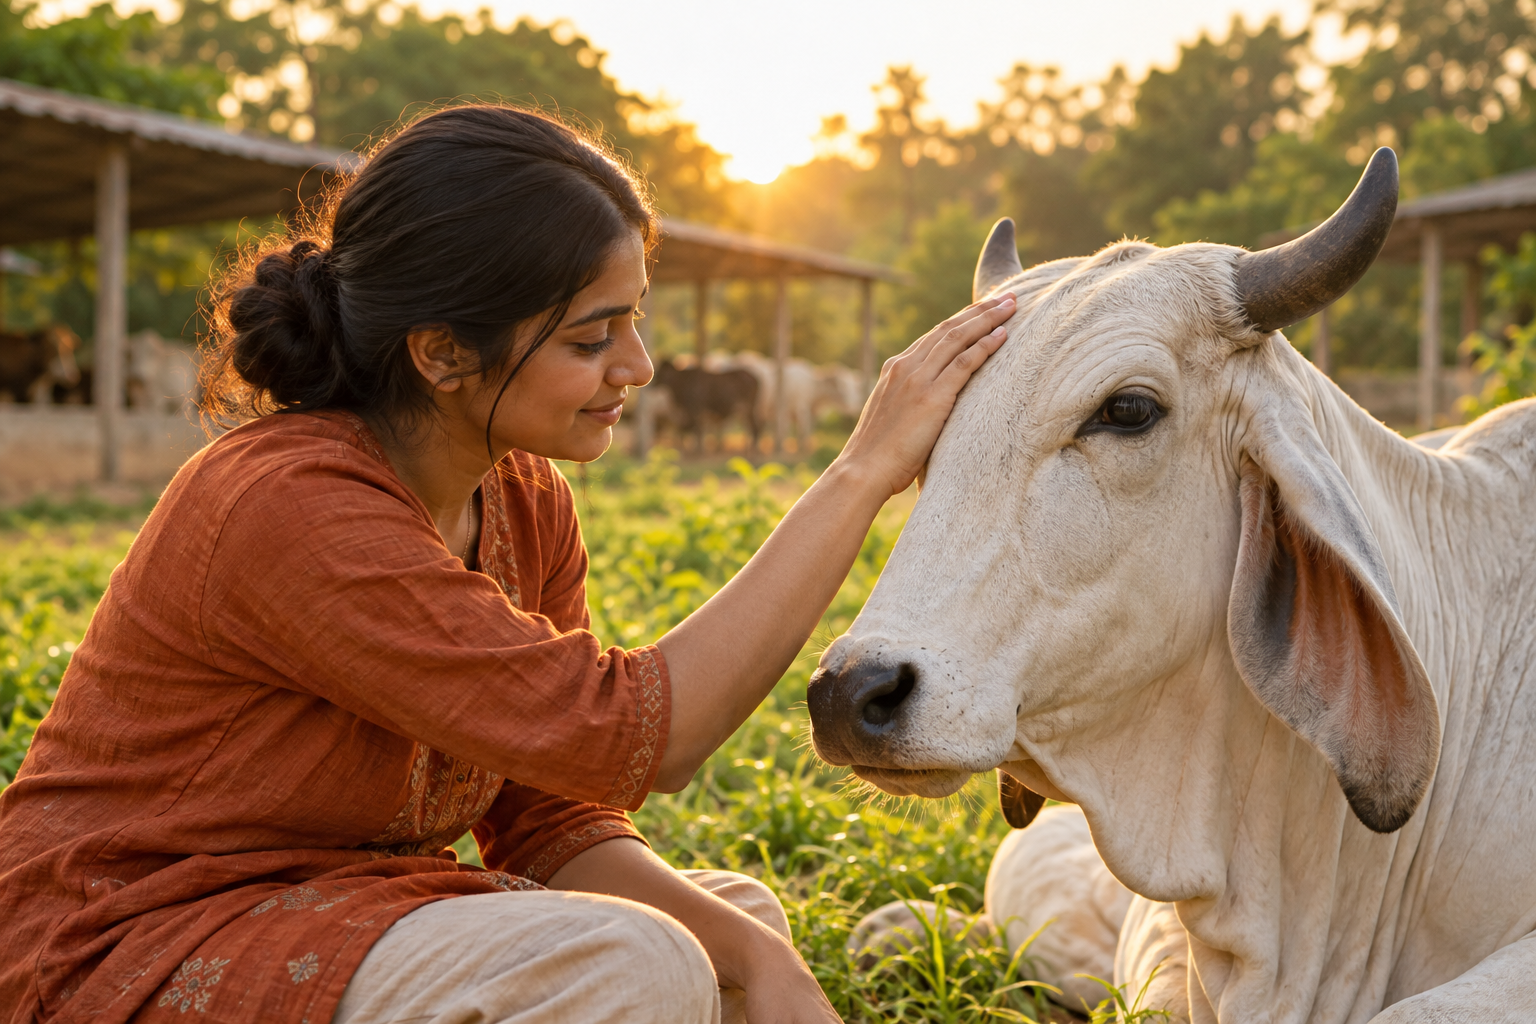 07
07Gau-Darshan Spaces
Peaceful, respectful environments for devotees, visitors and seva.
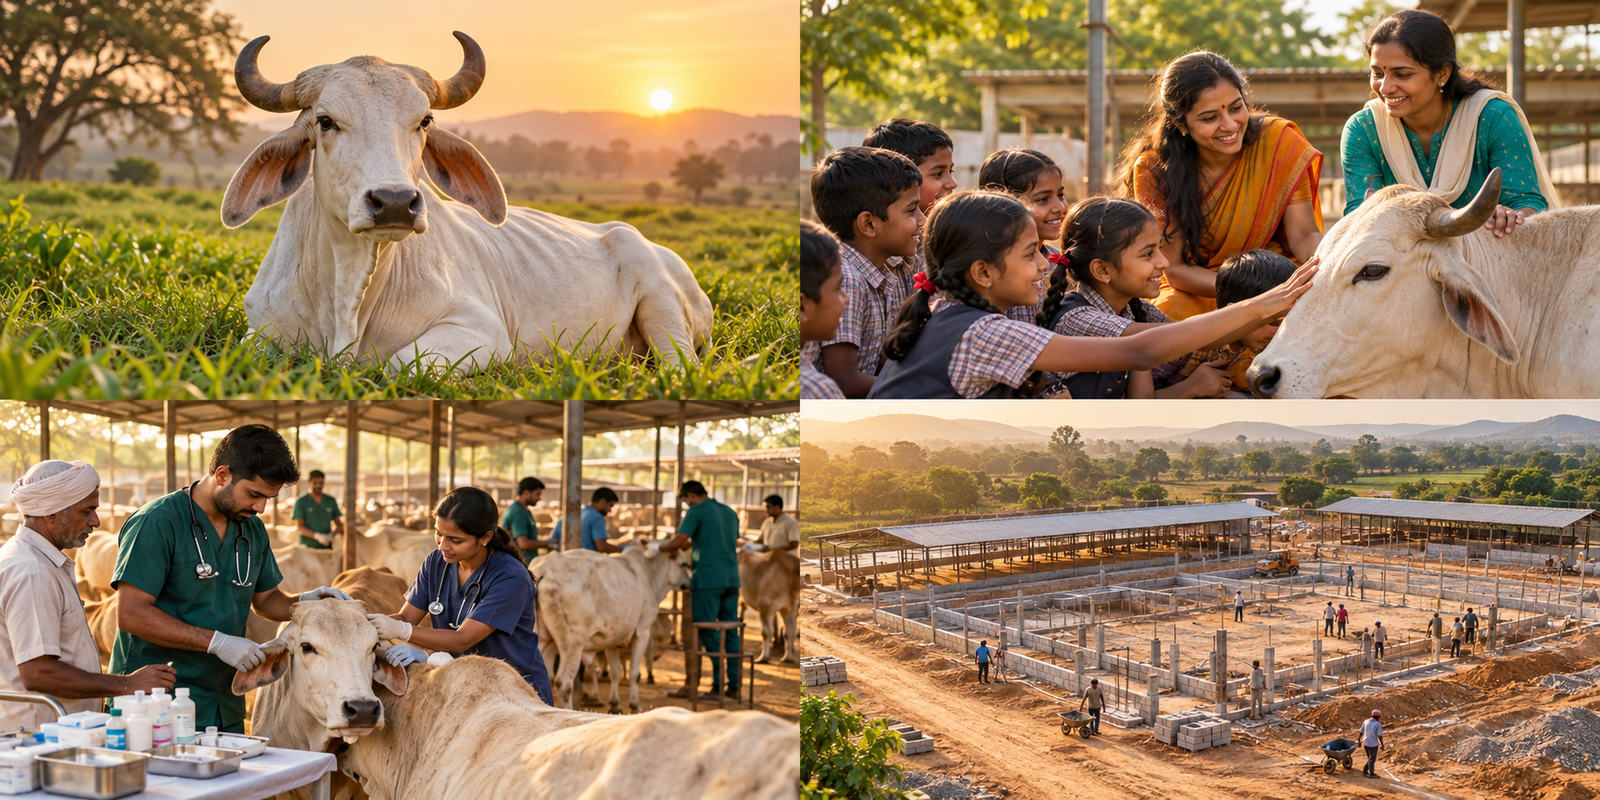 08
08Visitor Pathways
Safe circulation that separates care operations from visitor movement.
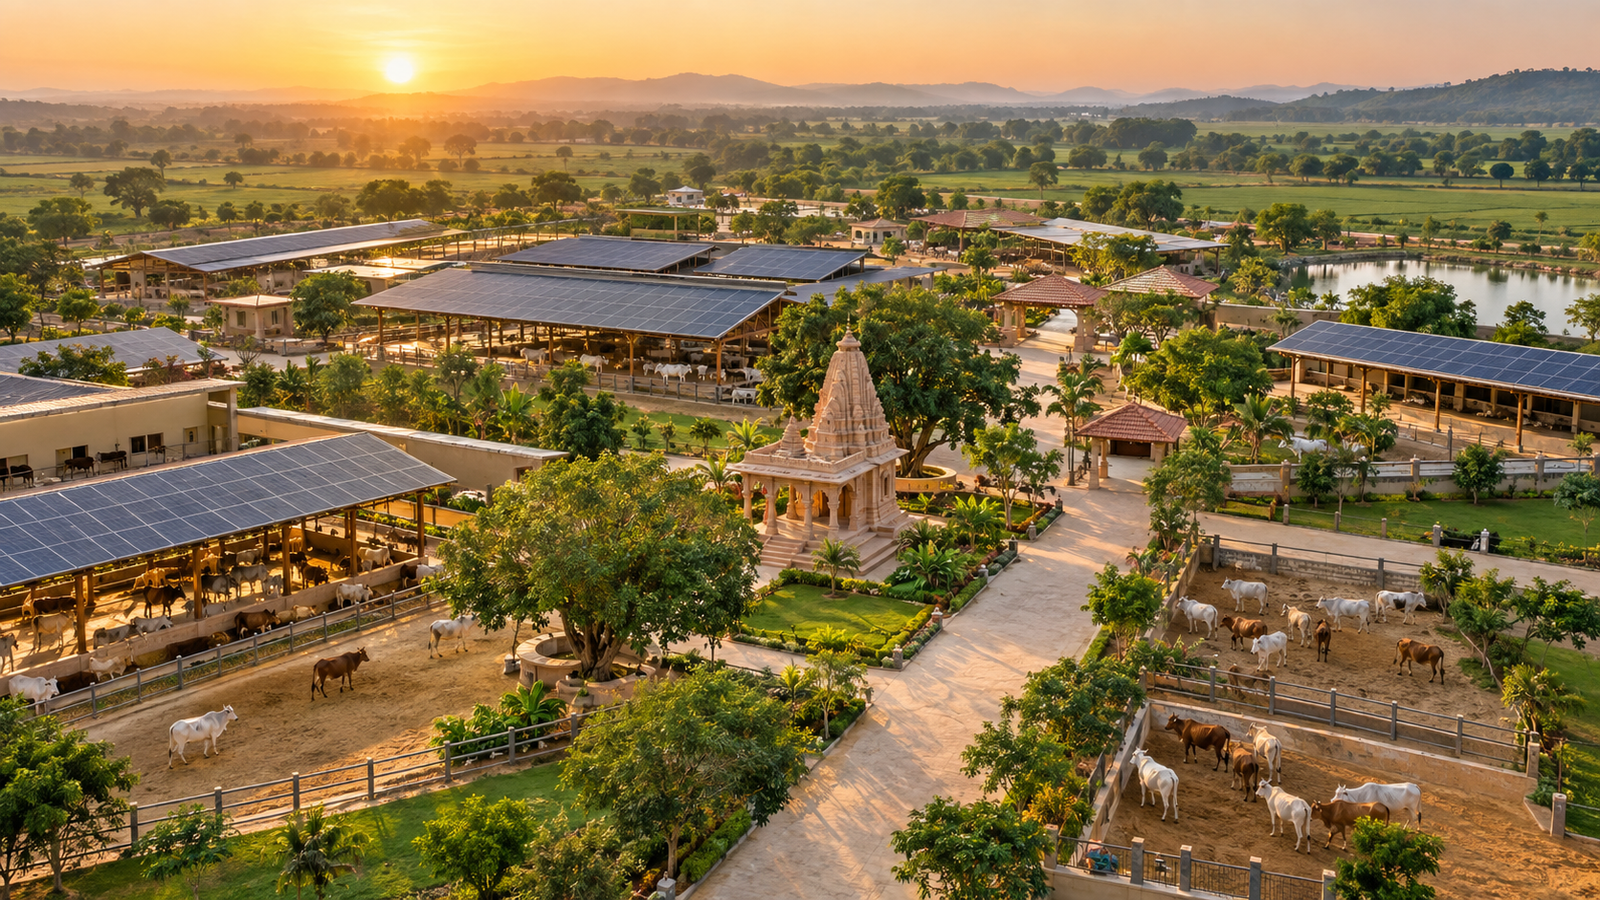 09
09Solar Power
Cleaner renewable energy planned to support essential campus systems.
10Water & Biogas Systems
Harvesting, reuse and waste-to-wealth systems for responsible operations.
CAMPUS LAYOUT
A clear plan for calmer, safer care.
Purposeful zoning separates healthcare, feeding, recovery, grazing, visitor and resource-management functions while keeping every care pathway connected.
Request Campus Brief- 01Shelter zoneCow sheds and recovery spaces
- 02Health zoneVeterinary and quarantine wing
- 03Nutrition zoneFodder kitchen and storage
- 04Green zoneGrazing fields and shade
- 05Community zoneTemple and visitor spaces
- 06Resource zoneWater, solar and biogas
SUSTAINABILITY IN ACTION
Care for cows. Care for the earth.
A resilient campus uses natural resources carefully and turns everyday operations into opportunities for positive environmental impact.
Renewable Energy
Solar-powered systems reduce reliance on conventional energy.
Water Conservation
Rainwater harvesting and responsible reuse protect a vital resource.
Waste to Wealth
Biogas and organic manure turn waste into useful campus resources.
Greener Landscape
More trees, natural shade and open ground support healthier living.
MORE THAN INFRASTRUCTURE
A home where every cow matters.
The campus is a promise: safety when a cow is vulnerable, comfort during recovery, nourishment every day and peaceful protection for life.
Safety & comfortModern careSustainable living
Support Our Gaushala BUILD THE SANCTUARY WITH US
Help create a lasting home for compassionate care.
Partner with VANWA to strengthen humane facilities and sustainable campus systems.